A state-of-the-art corporate park built with smart glass technology and energy-efficient systems for the tech hub of Bangalore.
25K
sqft
24
Months
G+4
Floors
Electronic City Plaza is a premium commercial development designed for the fast-paced demands of Bangalore's tech corridor. The brief from the corporate developer was clear: build a future-ready workspace that attracts top-tier tenants while delivering energy efficiency and long-term structural durability.
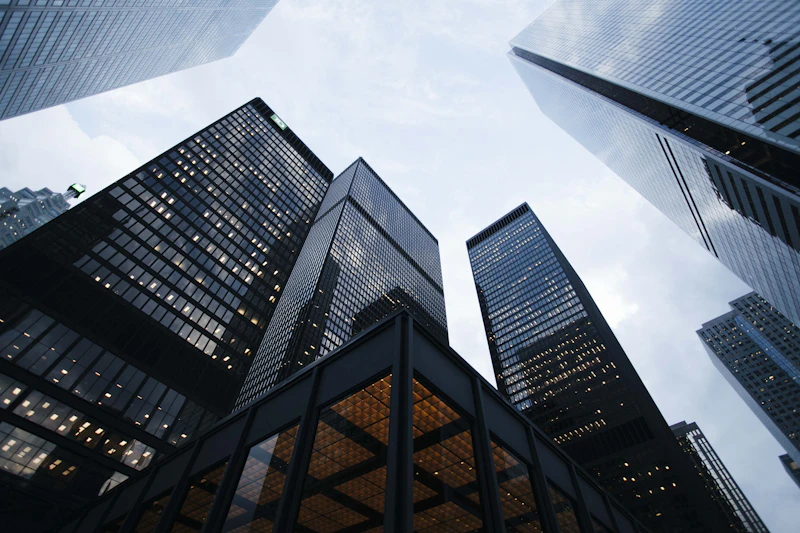
The building's distinctive smart glass facade automatically adjusts tint based on sunlight intensity, reducing cooling load by up to 35% and eliminating the need for external blinds — giving every floor an unobstructed view of the surrounding landscape. The structural system uses a reinforced concrete frame with flat-slab construction, allowing flexible floor plate configurations for different tenant requirements.
From the grand double-height reception atrium to the rooftop terrace, every space was designed with occupant experience in mind — making Electronic City Plaza one of the most sought-after commercial addresses in South Bangalore.
Smart Glass Facade
Auto-tint system reduces glare & cooling costs
100 kVA Power Backup
Uninterrupted power for all critical systems
Basement Parking
80-vehicle capacity with EV charging points
Fiber Optic LAN
Pre-ducted for 10 Gbps network infrastructure
Centralised HVAC
VRF system with zone-level control
Green Certification
IGBC pre-certified for sustainable operations




Whether it's an office complex, retail space, or corporate campus — we engineer it for performance, durability, and lasting value.